
Why Furniture Placement Matters More Than You Think
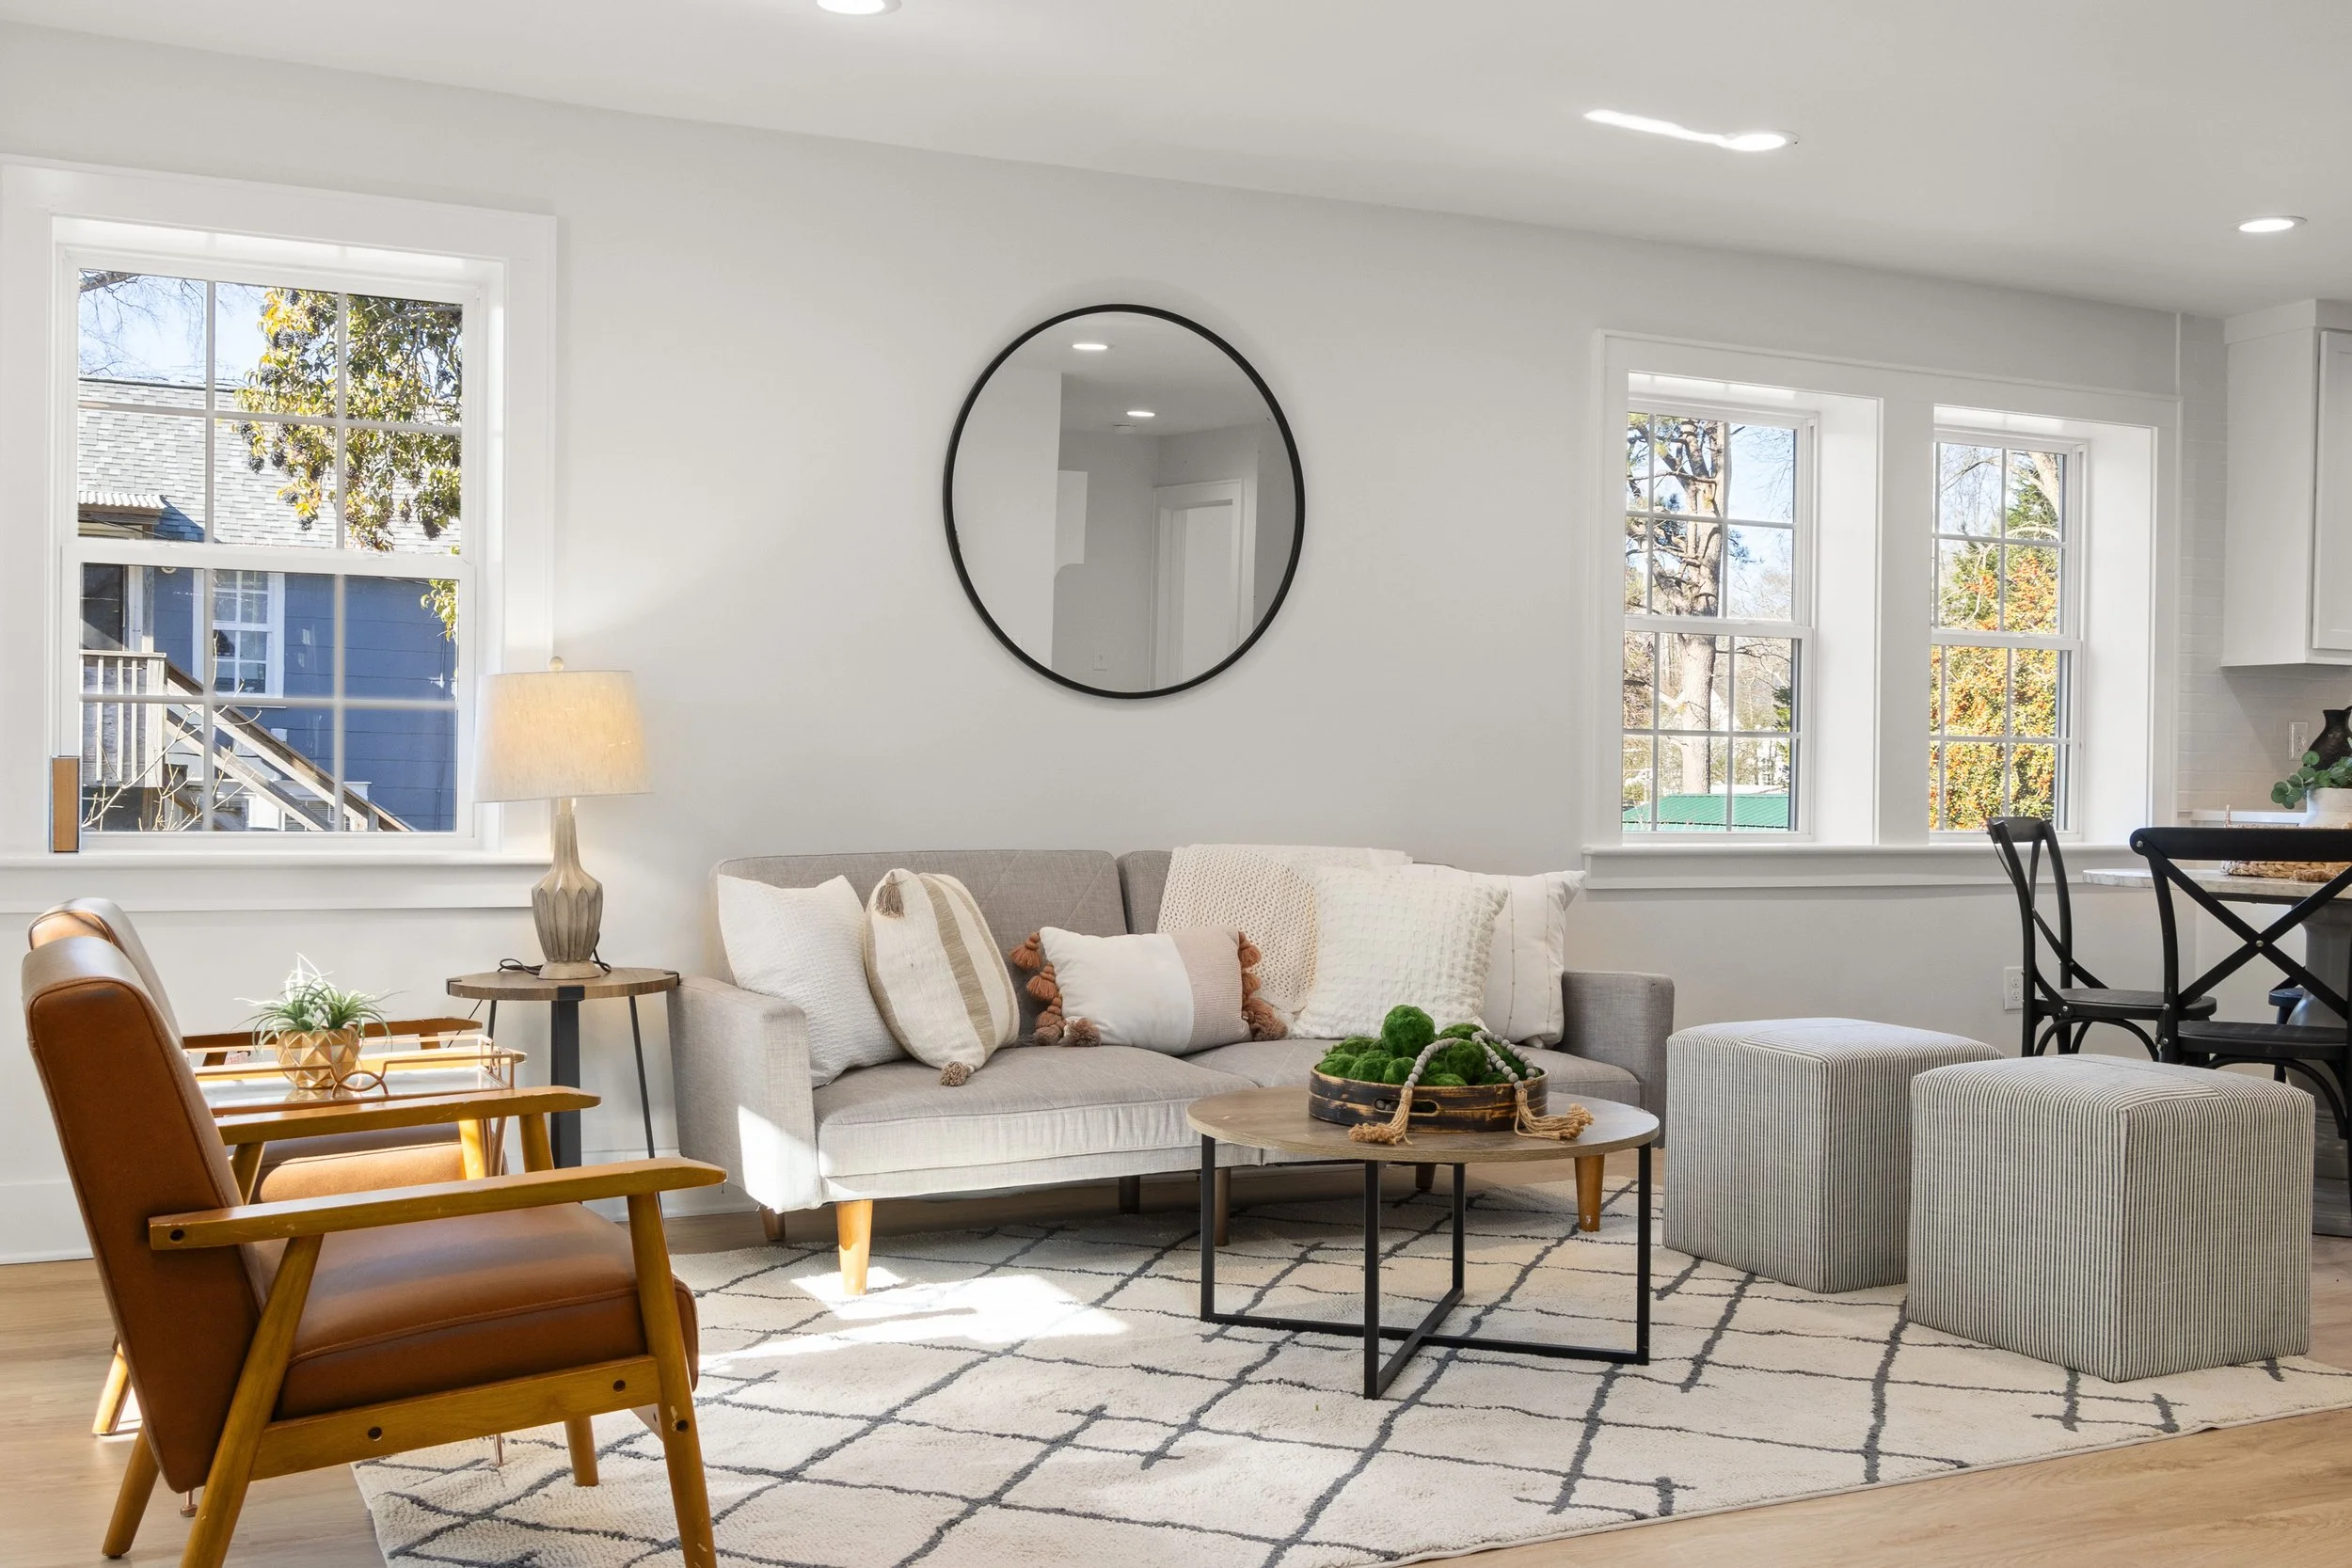
Most people believe that the quality of their furniture determines how good a room looks and feels. In reality, how furniture is arranged has far more impact than what it costs or where it came from. Two identical rooms with identical furniture can feel completely different — one spacious and welcoming, the other cramped and awkward — based entirely on placement.
This guide covers the principles that professional space planners use to arrange furniture in any room — and the most common mistakes that make good rooms feel wrong.
1 - The Wall Rule Most Rooms Get Wrong
The single most common furniture mistake in American homes is pushing everything against the walls. It feels logical — pull the sofa to the wall and you create more open floor space in the middle of the room. In practice, it creates the opposite effect.
When furniture lines the walls of a room, it leaves a hollow, disconnected void in the center. The room feels larger on paper and smaller in reality. People sitting in wall-hugging seating feel distant from each other, and the space has no anchor or intimacy.
THE FIX: Float your furniture. Pull the sofa 12–18 inches away from the wall and position seating to face inward toward a focal point or each other. This creates a defined conversation area that feels intentional and connected — and paradoxically makes the room feel larger by creating a sense of human scale.
2 - Every Room Needs a Focal Point
A focal point is the visual anchor of a room — the element that draws the eye first and organizes everything else around it. Without a focal point, furniture placement becomes arbitrary and rooms feel unsettled no matter how nice the pieces are.
Common natural focal points include:
A fireplace or fireplace surround
A large window with a view or a picture window
A television or media wall
A prominent piece of artwork or a gallery wall
An architectural feature like an exposed brick wall or built-in shelving
Once the focal point is identified, the primary seating faces it. Secondary seating supports the conversation area. Everything else is arranged to complement and not compete.
WHEN THERE IS NO OBVIOUS FOCAL POINT: Create one. A large piece of artwork centered on the main wall, a statement mirror, or a substantial media console can all serve as a focal point in a room that lacks architectural features. A focal point is not a luxury — it is the organizing principle the rest of the room depends on.
3 - Traffic Flow is Not Optional
Every room has natural paths of travel — the routes people take to move through it, from doorway to seating, from seating to the kitchen, from the bedroom to the bathroom. When furniture blocks these paths, a room feels immediately wrong even when the people living in it cannot articulate why.
The professional standard for traffic paths:
Primary paths (entry to main seating, room to room) should be at least 36 inches wide — wide enough for two people to pass comfortably.
Secondary paths (around a coffee table, between a dresser and bed) should be at least 24 inches wide.
No furniture should require a person to turn sideways, step around, or squeeze past to navigate a room naturally.
Doors should swing freely without hitting furniture. This is checked before finalizing any placement.
QUICK TEST: Walk through your room the way you do a hundred times a week — from the front door to the sofa, from the bed to the closet, from the dining table to the kitchen. If you adjust your path or navigate around anything, that furniture needs to move. Your unconscious routing tells you everything about whether a layout is working.
4 - Scale and Proportion Change Everything
Furniture that is the wrong scale for a room is one of the most common and least-recognized problems in home design. A sectional that overwhelms a small living room. A bed that leaves no space on either side. A dining table that seats eight in a room that comfortably seats four. Scale issues make rooms feel off in ways that are difficult to diagnose without knowing what to look for.
Sofa should be 2/3 the length of the room’s primary wall.
Why it matters: A sofa too large dominates the room; too small looks lost and fails to anchor the space.
Coffee table should be 2/3 the length of the sofa.
Why it matters: Proportion creates visual balance; a too-small coffee table looks like an afterthought.
Rugs should extend under all key furniture legs.
Why it matters: A rug that only sits under the coffee table reads as too small and fragments the room.
Nightstands should be roughly level with the mattress top.
Why it matters: Visual alignment creates calm; mismatched heights create subliminal friction in the room.
Art should be hung at eye level (57-60 inches to center).
Why it matters: Art hung too high is one of the most common and most fixable room problems in any home.
5 - Light and Furniture Work Together
Furniture placement and lighting are inseparable. A room that blocks natural light with furniture, or that places seating far from task lighting, will always feel wrong regardless of how thoughtfully everything else is arranged.
Never place furniture directly in front of windows in a way that blocks natural light from entering the room. Position seating to benefit from the light, not obstruct it.
Lamps should be at seated eye level so they illuminate faces and surfaces rather than casting light at the ceiling or the floor.
A reading chair without a lamp nearby is not a reading chair — it is an uncomfortable seat. Every seating area should have a light source within reach.
Dark corners make rooms feel smaller. A lamp placed in the corner of a room opens the space visually by eliminating shadow pockets.
THE LAYERED LIGHT RULE: Every well-designed room has three layers of light: ambient (overhead or general), task (reading lamps, desk lights), and accent (decorative, art lighting). Furniture placement determines whether all three layers are accessible and functional. A space planner considers lighting as part of every furniture arrangement decision.
Furniture placement is not decorating. It is the structural foundation that determines whether a room works — how it feels to move through, how it functions for the people living in it, and how it reads visually from every angle. Get the placement right and even modest furniture looks intentional. Get it wrong and even beautiful furniture creates a room that never quite settles.
The good news: most furniture placement problems are solved not by buying something new, but by moving what you already have.
Want your rooms arranged to work the way they should?
Home to Home Services provides design and space planning consultations that take the guesswork out of furniture arrangement. We measure your space, create a scaled floor plan, and arrange every room to function beautifully — without buying a single new piece of furniture.
Contact us today to schedule a space planning consultation.
Call or text: 804-496-1767
About Home to Home Services
Home to Home Services is a full-service home transition company specializing in packing & unpacking, move management, home organizing, and design & space planning. We help homeowners, families, and seniors create homes that work beautifully for their daily lives.
