
7 Ways to Maximize a Small Living Room Without Major Renovations
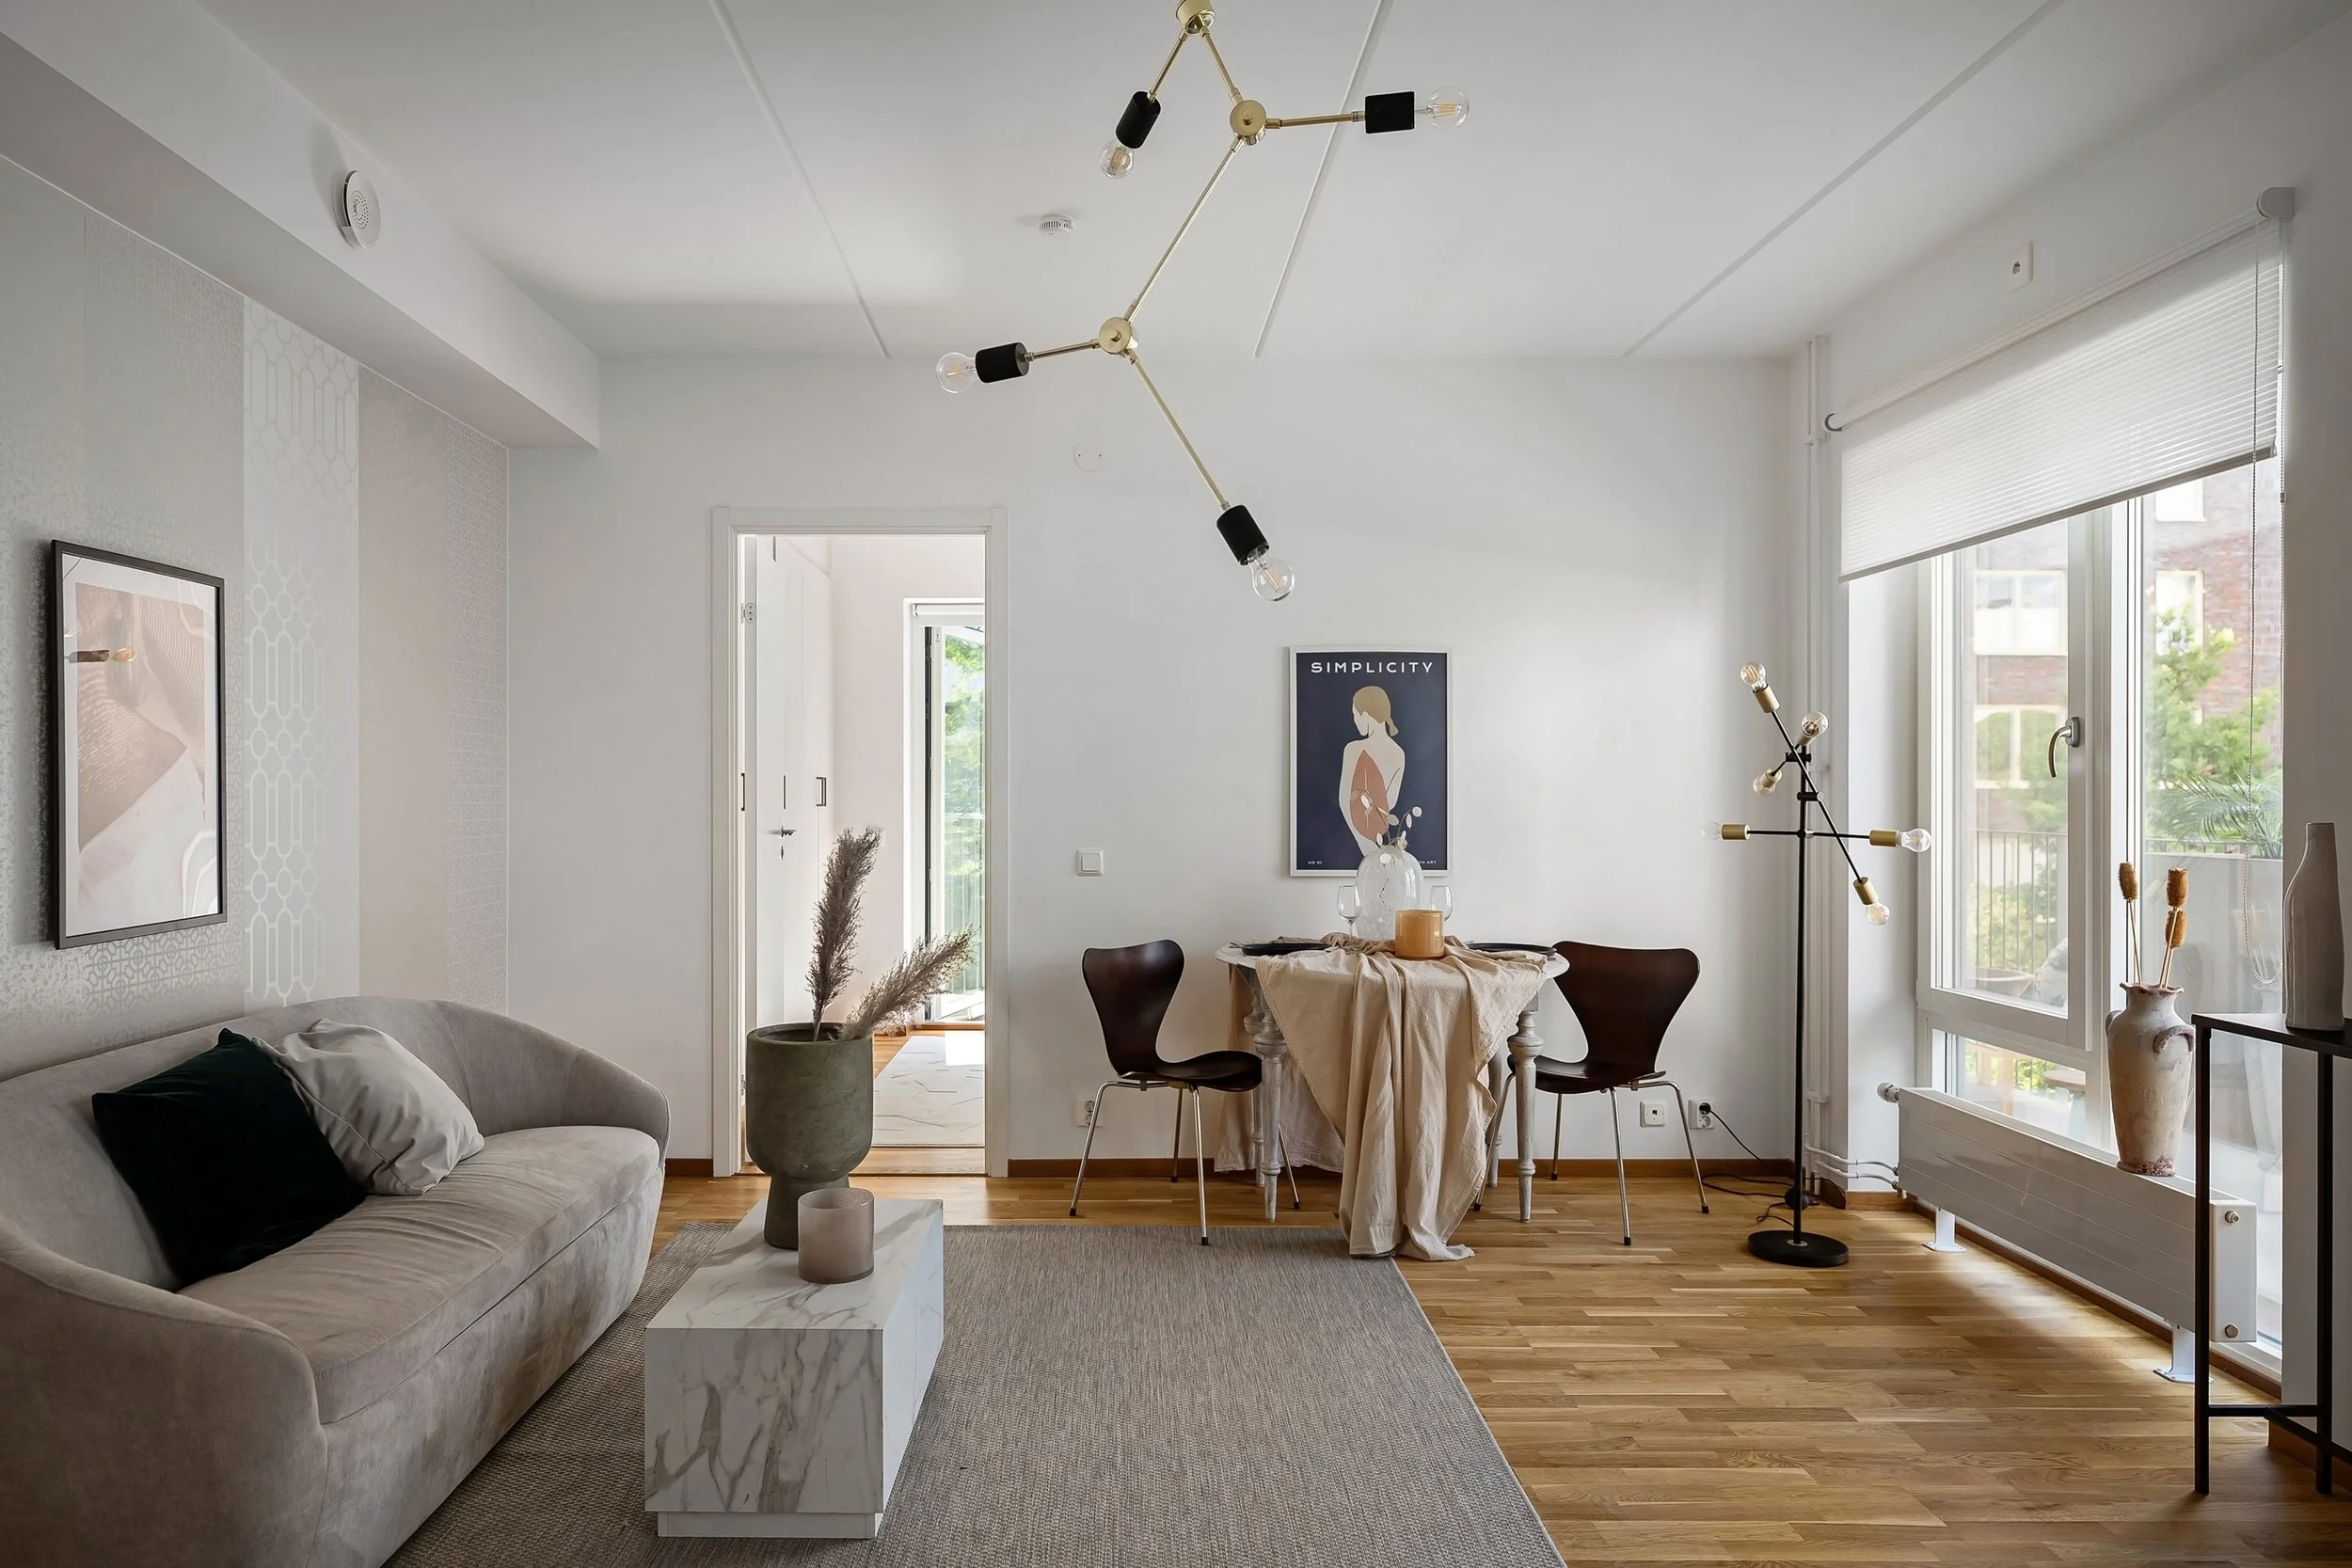
A small living room is not a design problem that requires renovation to solve. It is an arrangement problem that requires intention. The difference between a small living room that feels cramped and one that feels cozy and complete is almost never the square footage. It is decisions made about furniture, light, focal points, and what to remove.
These seven strategies are the ones that produce the most consistent improvement in small living rooms — in Richmond bungalows, Capitol Hill rowhouses, DC condos, and apartments of every configuration. None of them require a contractor. All of them require a willingness to look at the room differently.
THE PRINCIPLE BEHIND ALL SEVEN: Small rooms feel small when they are disorganized, over-furnished, and poorly lit. They feel larger when they have a clear focal point, furniture sized and arranged to match the space, light that reaches every corner, and visible floor space around every key piece. None of this requires more square footage. All of it requires intention.
01 — Float the Furniture Away From the Walls
The most universal small living room mistake is pushing all the furniture against the walls to create open floor space in the center. This feels logical. It produces the opposite of the intended effect: a hollow, awkward room where furniture lines the perimeter like chairs at a middle school dance and the center is a void that makes everything feel farther apart, not more spacious.
HOW TO DO IT
Pull the sofa 12-18 inches from the wall and orient it toward a focal point — a fireplace, a window, or the television. Float accent chairs to face into the conversation rather than toward the walls. This creates a defined, human-scaled seating area that reads as intentional and makes the room feel larger by making it feel used.
WHY THIS WORKS: Visual spaciousness in a small room is created by clear floor space around furniture — not a clear floor in the center with furniture around the edges. The 12-18 inches between the sofa and the wall is visible floor space that reads as breathing room.
02 — Choose a Rug Large Enough to Actually Anchor the Space
A small rug in the center of a living room — one that sits only under the coffee table — is one of the most common room design errors. It floats in the space without defining anything. Counterintuitively, a larger rug makes a small room feel larger by visually grouping all the furniture into a defined zone and bringing order to what would otherwise read as a collection of objects sharing a floor.
HOW TO DO IT
For the small living room, the minimum rug size is typically 8×10. In a very compact space, 6×9 works if all key furniture legs sit on it. The front legs of the sofa and chairs should at minimum be on the rug. The rug defines the room; it cannot do that job if it is too small to reach the furniture.
03 — Edit Ruthlessly — One Piece of Furniture Less Than You Think You Need
Small living rooms almost always have too many pieces of furniture. An end table that is never used. A chair that is in the way of the natural traffic path. A large ottoman that blocks the sightline across the room. The cure for a small living room is almost never a different arrangement of the same furniture. It is usually removing one piece.
HOW TO DO IT
Stand at the entry to the room and identify which piece of furniture your eye goes to as a problem. Remove it temporarily — put it in another room — and live without it for a week. In almost every case, the room functions better and feels larger with that piece gone. The hardest part is giving yourself permission to remove something you paid for.
THE TEST: If you cannot walk through the room without adjusting your path around a piece of furniture, that piece is creating a navigation problem. Furniture that makes you turn sideways to pass it is furniture that is making the room smaller.
04 — Use Vertical Space to Draw the Eye Up
Small rooms feel small partly because all the visual interest is concentrated at eye level and below. Furniture, art, and objects that stop at standard height leave the wall space above empty and the ceiling feeling low. Drawing the eye upward — with tall bookshelves, floor-to-ceiling curtains, or artwork hung slightly higher than standard — makes the room feel taller and therefore more spacious.
HOW TO DO IT
Hang curtains from the ceiling rather than from the window frame. This simple change makes standard 8-foot ceilings feel significantly taller. Use floor-to-ceiling bookshelves rather than waist-height cabinets. Hang a single large piece of art rather than a gallery wall — it reads as more spacious than multiple smaller pieces.
05 — Replace a Coffee Table with Something Lighter or Smaller
A large, solid coffee table in a small living room occupies more visual and physical space than it earns. The coffee table is also one of the most commonly left-in-place pieces when a room is rearranged — because it feels necessary even when it is creating the room’s biggest problem. A smaller, lighter, or transparent alternative often solves the room without any other changes.
HOW TO DO IT
Replace a large solid coffee table with a smaller round table (which eliminates sharp corner navigation and reads as less massive), a set of nesting tables that can be moved when not in use, a clear acrylic table that is visually transparent, or a lightweight ottoman that doubles as seating. The goal is a surface that serves the function without dominating the visual field.
06 — Maximize Light — Natural and Artificial
Light is the most powerful tool available for making a small room feel larger. A dark small room feels smaller than its dimensions. A well-lit small room feels significantly more spacious than the same room in shadow. Both natural and artificial light should be optimized before any other change is considered.
HOW TO DO IT
Remove or replace heavy window treatments with sheer or light-filtering panels that allow natural light while maintaining privacy. Add a floor lamp behind the sofa if overhead lighting is insufficient. Use a mirror on the wall opposite the largest window to reflect natural light across the room. Replace warm-yellow bulbs with daylight-temperature bulbs (5000K) in any fixtures that feel dim. Mirrors are free light — every mirror in a small room is a window that costs nothing to install.
THE MIRROR RULE: A large mirror on the wall opposite the main window effectively doubles the perceived size of the light source in the room. In a small living room in a Capitol Hill rowhouse, a Richmond bungalow, or any space where natural light is limited, a well-placed mirror is the single highest-return improvement available.
07 — Define a Clear Focal Point and Organize Everything Around It
A small room without a focal point is a room where the eye has nowhere to land. The result is a space that feels busy and chaotic rather than organized and spacious. Every effective small living room has one dominant focal point that everything else is organized around — and identifying or creating that focal point is often the difference between a room that works and one that never quite settles.
HOW TO DO IT
If the room has a fireplace, that is the focal point. Orient seating toward it. If there is a large window with a view, that is the focal point. If neither exists, create one: a large piece of art, a built-in bookshelf, or a television mounted at the right height on a clean wall. Once the focal point is established, arrange all furniture to face into it rather than competing with it.
FOR DC AND RICHMOND LIVING ROOMS: In Capitol Hill and other DC rowhouse neighborhoods, front-facing living rooms often have both a fireplace and a large front window competing as focal points. The professional resolution: choose one, orient seating toward it, and treat the other as secondary accent. A room cannot have two focal points — it has one, or it has none.
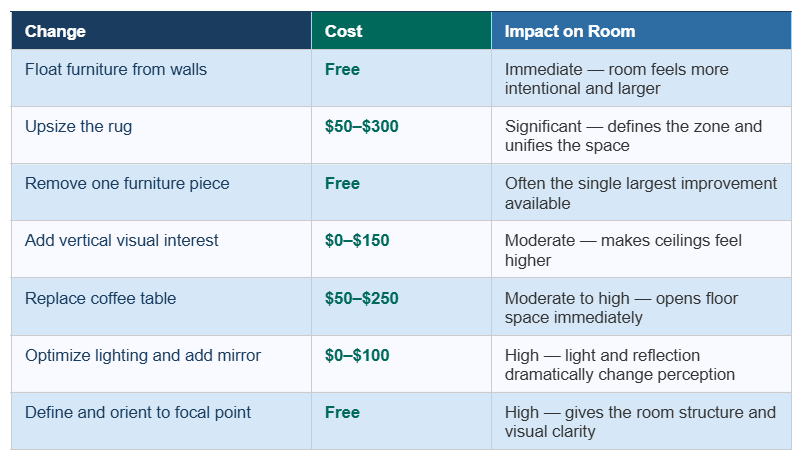
Quick Reference: The 7 Changes at a Glance
WHEN PROFESSIONAL HELP IS WORTH IT: A single space planning consultation typically resolves small living room problems that have persisted through multiple rearrangement attempts. We measure the room, create a scaled floor plan, identify the furniture that is working against the space, and implement a new arrangement in a single session. Home to Home Services provides space planning consultations throughout Richmond, VA and the Washington, DC area.
A small living room done well is not a compromise. It is a room designed with precision rather than approximation — where every piece earns its place, every inch of floor is intentional, and the room feels complete rather than constrained. The square footage is not the limiting factor. The decisions are.
Want a professional to rearrange your living room?
Home to Home Services provides design and space planning consultations throughout Richmond, VA and Washington, DC. We assess your specific room, create a scaled floor plan, and implement the arrangement that makes it work — in a single focused session.
Contact us today for a free consultation.
Call or text: 804-496-1767
About Home to Home Services
Home to Home Services is a full-service home transition company specializing in packing & unpacking, move management, home organizing, and design & space planning. We serve homeowners, families, and seniors throughout Richmond, VA, Washington, DC, and surrounding areas.
