
Design & Space Planning for Open Floor Plans: What Actually Works
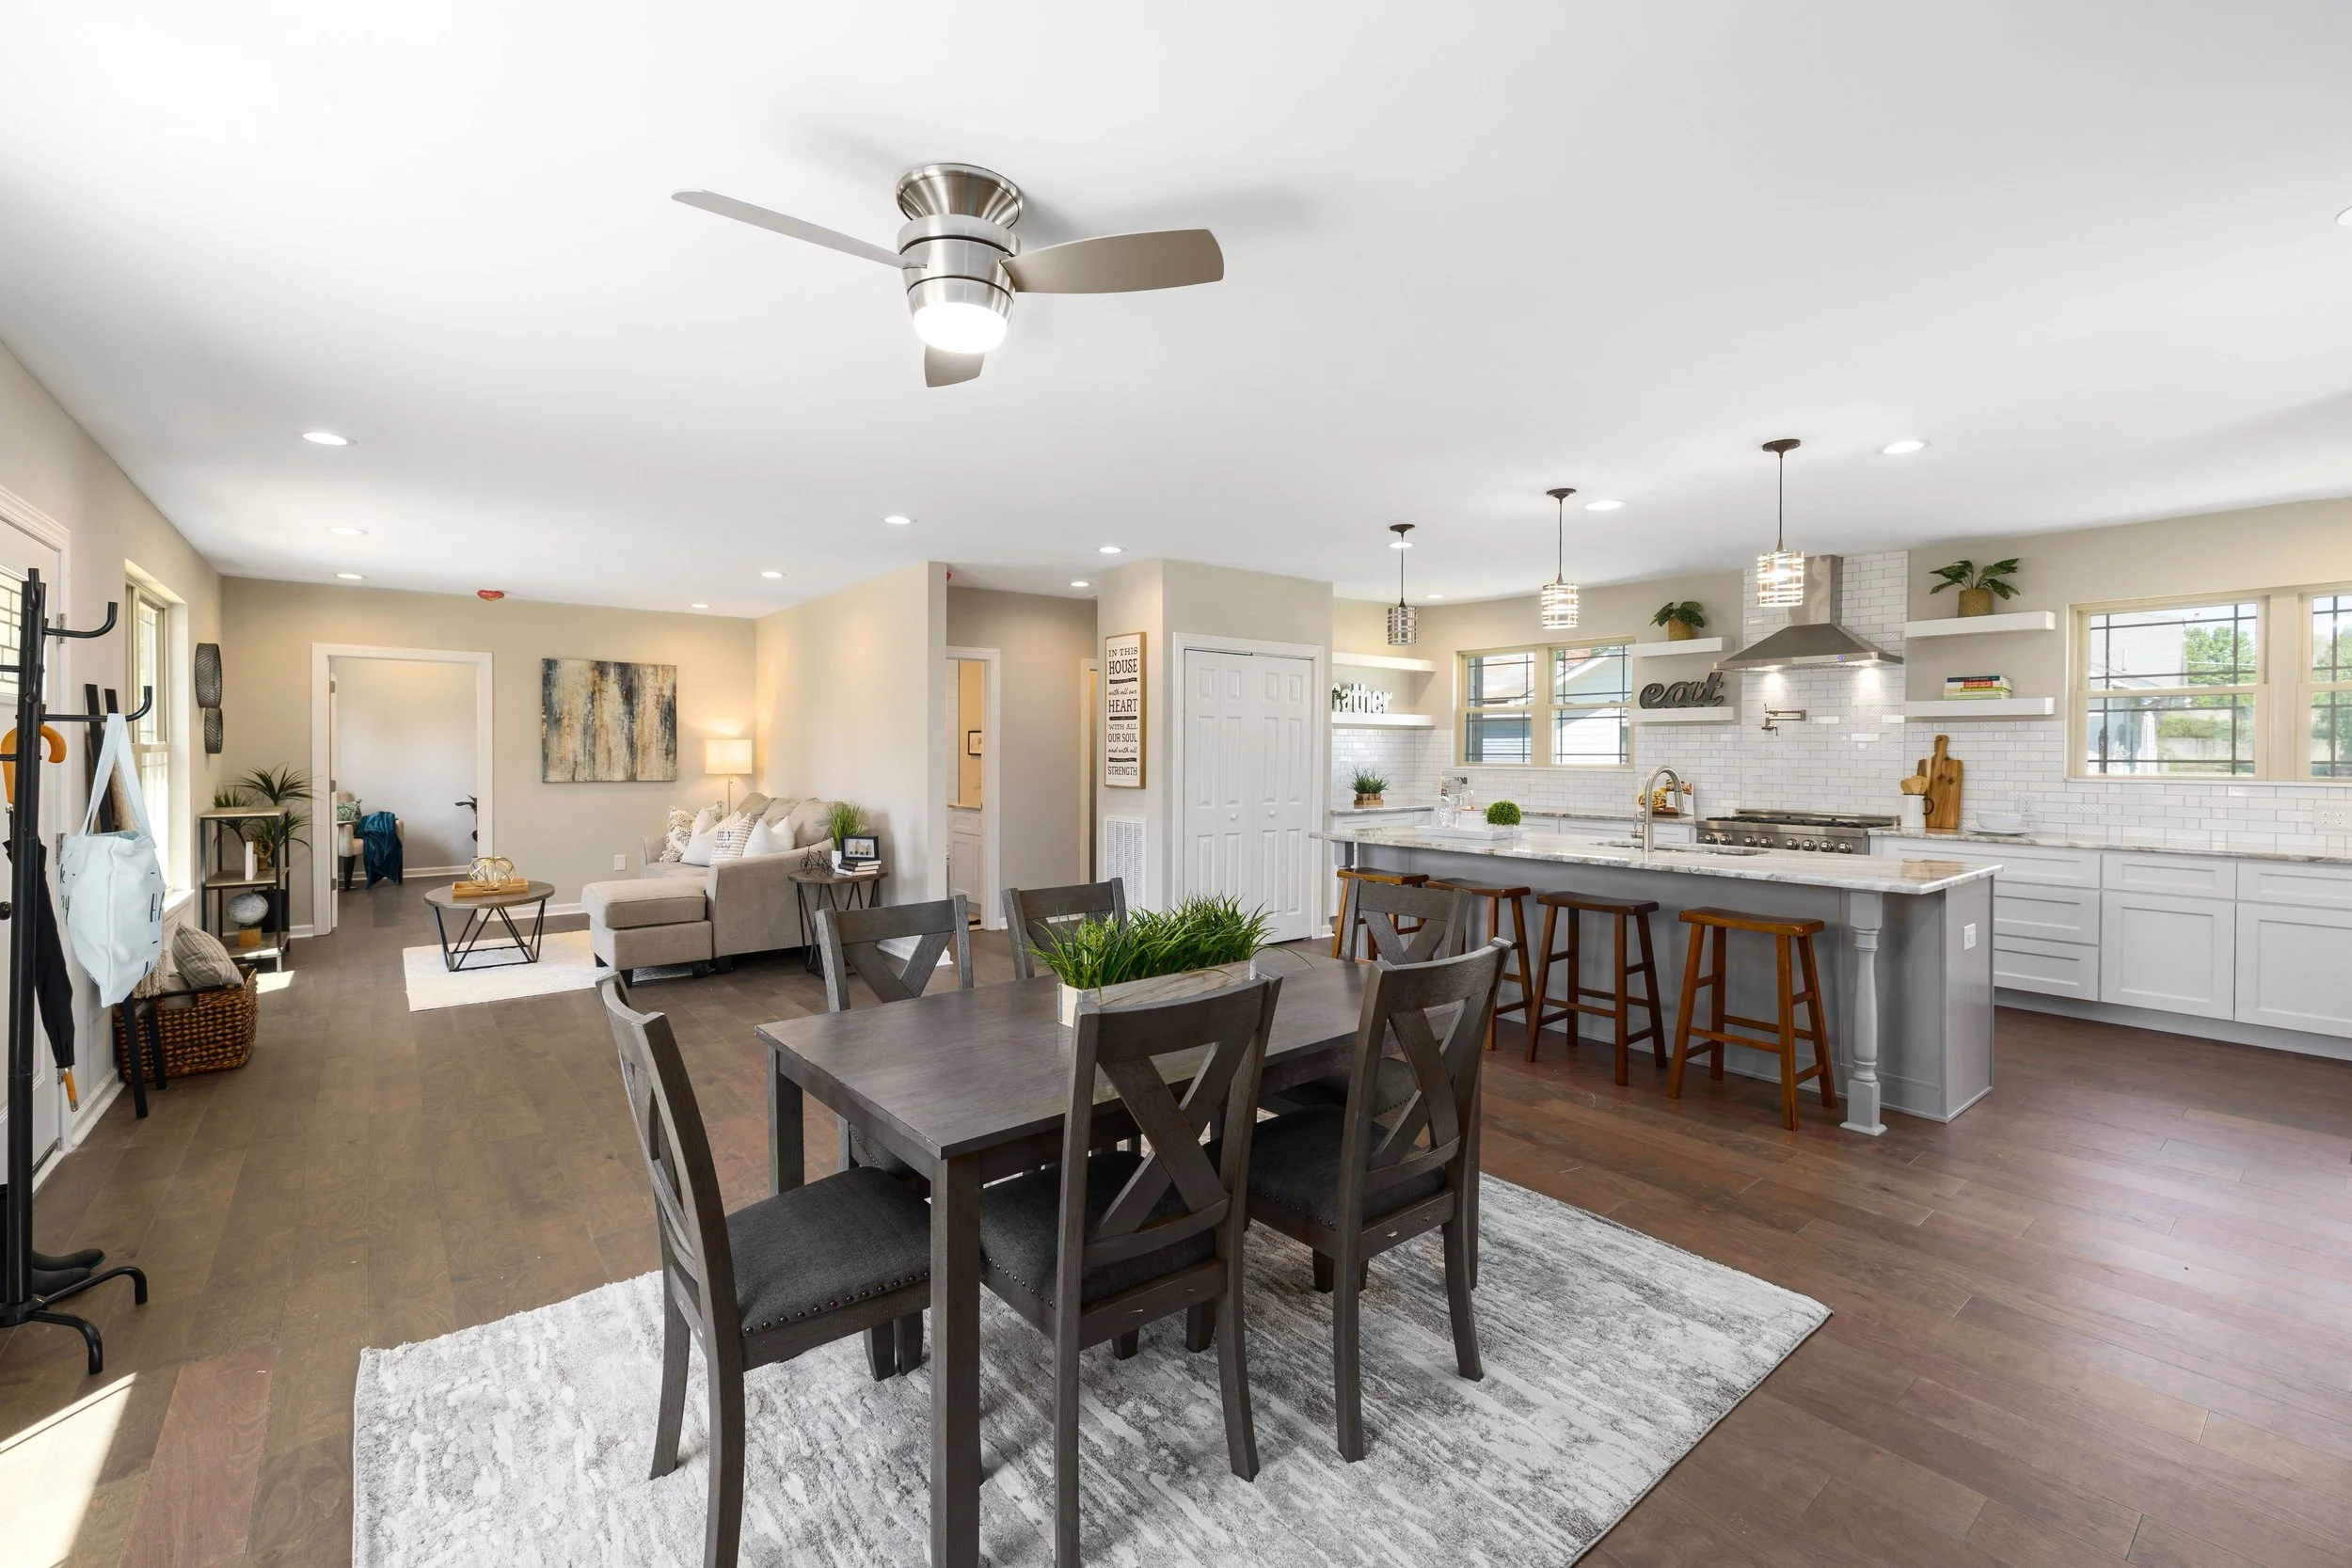
Open floor plans are simultaneously the most desirable and most difficult type of space to furnish and organize well. The absence of walls creates light, connection, and flexibility. It also removes every visual cue that tells you where one room ends and another begins.
The result, in most open plan homes, is a space that feels either too sparse or too cluttered — because the principles that work in walled rooms do not transfer directly to continuous open spaces. Different problems require different solutions.
This guide covers the six principles that actually work in open floor plans — drawn from professional space planning practice applied to homes in Richmond, Capitol Hill, Navy Yard, Shaw, and every other neighborhood where open plans are the norm rather than the exception.
WHO THIS GUIDE IS FOR: This guide is written for homeowners and renters navigating an open floor plan — whether in a newly built Richmond home, a converted DC rowhouse, a Capitol Hill townhouse, a NoMa condo, or any other space where the kitchen, dining, and living areas share one continuous footprint. The principles apply regardless of square footage.
01 - Define Zones Before You Place Furniture
The most common mistake in open floor plan design is placing furniture first and then trying to figure out how the space should work. This produces arrangements that feel arbitrary — because they are. The correct starting point is zone definition: deciding which areas of the open floor plan serve which function, before a single piece of furniture is moved.
How to define zones in an open plan:
Stand at the entrance to the space and identify the natural anchors: a window wall, a fireplace, a kitchen island, a view. These anchors become the organizing centers of each zone.
Identify how many distinct functions the space needs to serve: living/seating, dining, work form home, play area, transition space. Every function needs a zone.
Roughly mark the floor area each zone will occupy — tape on the floor works well — before moving any furniture. The tape reveals whether the proportions work before the heavy lifting begins.
Zones should not be equal in size. The primary living zone earns the most space. Transition and secondary zones take what is left.
THE ZONE PRINCIPLE: In an open floor plan, zones are the rooms. Defining them clearly — even without walls — gives the space structure, purpose, and a sense of organization that an undifferentiated open plan cannot provide on its own.
02 - Use Rugs to Create Room Boundaries
Area rugs are the most powerful tool available in open floor plan design. They define the perimeter of each zone, anchor furniture groups, and create the visual impression of separate rooms within a continuous space — all without walls.
Rug rules for open floor plans:
Every seating zone needs its own rug. A living area rug with a dining area rug on the same floor communicates two distinct spaces. One rug across both communicates one chaotic space.
All key furniture legs should sit on the rug, not float beside it. A rug that only sits under the coffee table does not define the zone — it just occupies the center of it.
The rug should be large enough to contain the furniture group it anchors. For a typical living seating area, this means a minimum of 8×10 rug, often 9×12.
Rugs in adjacent zones should be clearly distinct — different color, texture, or pattern — so the visual boundary between zones is readable from across the room.
For DC rowhouses and converted floor-throughs, a single long runner rug can define a transition corridor through an open plan, separating functional zones without interrupting the visual flow.
DC ROWHOUSE NOTE: Capitol Hill, Shaw, Petworth, and many other DC neighborhoods are full of rowhouses with open or semi-open ground floor plans — kitchen, dining, and living areas in one continuous space. The rug-as-room-boundary principle is the single most impactful tool for making these spaces feel intentional and functional rather than undifferentiated.
03 - Float Furniture — Never Line the Walls
In a standard room, furniture is pushed against the walls to create open floor space in the center. In an open floor plan, this instinct is actively harmful. Furniture lined against the perimeter leaves an awkward empty center and fails to define any zone clearly.
Floating furniture in an open plan:
Pull seating furniture 18-24 inches away from walls and orient it inward toward the zone’s focal point. This creates a defined, human-scaled conversation area that reads as a room.
Use the back of a sofa as a zone divider. A sofa with its back to the dining area and its front facing the living zone is one of the most effective, furniture-only zone boundaries available.
Allow pathways between zones that are at least 36 inches wide. The circulation routes between zones should feel intentional, not accidental.
Secondary seating such as accent chairs and ottomans should face into the seating group, not away from it toward a wall.
THE SOFA AS ROOM DIVIDER: A sofa placed with its back to the kitchen or dining area is doing two jobs simultaneously: it provides seating for the living zone and creates a visual and physical boundary between the living and dining zones. This is one of the most consistently underused tools in open floor plan design.
04 - Scale Furniture to the Whole Space, Not Individual Zones
Open floor plans require furniture scaled to the overall square footage of the space, not to the individual zone. A sofa that would be perfectly proportioned in a 12×15 living room looks miniature floating in a 25-foot open plan. Everything reads as too small in open plans because the visual scale is set by the entire space, not just the immediate area.
Scale principles for open plans:
Larger sofas, longer dining tables, and bigger rugs than you would use in a walled equivalent. The space can absorb them — and the space needs them to feel grounded.
A dining table for an open plan should seat two more people than you actually need to seat. A table that feels right in a closed dining room feels like a card table in an open plan.
Pendant lighting over the dining area and a statement ceiling fixture over the living area provide vertical scale and visual anchors that help the space feel proportioned.
Tall furniture — bookshelves, armoires, tall plants — provides vertical interest that counteracts the horizontal expanse of an open plan and makes the space feel designed rather than empty.
05 - Address Acoustics and Visual Privacy
The benefits of open floor plans are real: light, connection, flexibility. So are the challenges: sounds carries everywhere, there is nowhere to retreat from visual stimulation, and the kitchen mess is always visible from the living area. Design choices that address these challenges are not compromises — they are what makes an open plan actually livable.
Practical acoustic and privacy solutions:
Rugs absorb sound significantly. In an open plan with hard floors, the absence of rugs means every conversation, every kitchen noise, and every television competes across the entire space. Rugs in every zone are acoustic as well as visual tools.
Bookshelves, plants, and tall decorative screens can create visual privacy and partial sound barriers between zones without adding walls.
Curtains that can be drawn to separate a sleeping area in a studio or loft situation provide genuine privacy when needed and open the space completely when not.
In a home office zone within an open plan, acoustic panels on the wall behind the desk reduce the echo that makes video calls difficult in open, hard-surfaced spaces.
Kitchen clutter is always visible in an open plan. Closed cabinet storage and consistent countertop clearing matter more in an open plan kitchen than in a closed one.
FOR DC CONDOS AND LOFTS: Many DC condos in Navy Yard, NoMa, Shaw, and converted Capitol Hill rowhouses feature fully open or studio-style floor plans where the living, sleeping, and kitchen areas share one continuous space. In these environments, acoustic management and visual zone definition are not optional — they determine whether the space feels like a well-designed home or an unfinished loft.
06 - Lighting by Zone Creates Structure Without Walls
Open floor plans have no walls to break up the lighting. Without intentional lighting design, a single overhead fixture or track lights the entire space uniformly — which flattens everything and makes the zones visually distinct. Layered, zone-specific lighting is one of the most powerful tools for giving an open plan structure.
Lighting strategy for open plans:
Each zone should have its own light source rather than relying on shared ambient light from a central fixture.
A pendant or chandelier over the dining table anchors that zone visually from above and provides task lighting for dining.
Floor lamps at the corners of the living seating area provide warm ambient light that defines the zone in the evening and creates intimacy.
Under-cabinet lighting in the kitchen separates it visually from the adjacent living areas and provides practical task light.
Dimmers on all fixtures allow the zones to be adjusted independently — brightening the kitchen while dimming the living area, or vice versa — which functionally closes the space without walls.
THE EVENING TEST: Turn off all overhead lighting in your open plan and turn on only zone-specific lamps and fixtures. If the space feels warm, structured, and like multiple distinct areas, the lighting design is working. If it feels dark and undifferentiated, the space is relying too heavily on overhead light and needs zone-specific fixtures added.
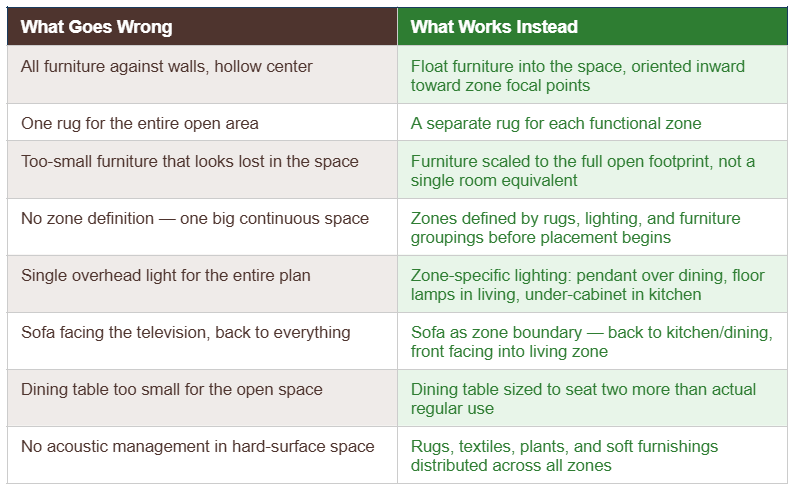
The Most Common Open Floor Plan Mistakes
These are the patterns that consistently produce open plans that feel wrong — and what to do instead:
THE PROFESSIONAL APPROACH: A professional space planner approaches an open floor plan with a scaled floor plan before any furniture is moved. Measuring the space, drawing it to scale, and placing scaled furniture cutouts reveals what fits and what does not before any heavy lifting begins. For DC condos, Capitol Hill rowhouses, and Richmond homes where the open plan is not working, a single space planning consultation typically resolves the core issues in one session.
Open floor plans work beautifully when they are designed rather than furnished by instinct. The six principles in this guide are not decorating preferences — they are the structural decisions that determine whether an open plan feels intentional or accidental. Applied together, they transform a space that has always felt unresolved into one that works exactly the way it is supposed to.
Space planning for your open floor plan.
Home to Home Services provides professional design and space planning consultations throughout Richmond, VA and the Washington, DC area — including Capitol Hill, Navy Yard, Shaw, and surrounding neighborhoods. We create floor plans, design zone layouts, and arrange every room so it works the way it should.
Contact us today to schedule a space planning consultation.
Call or text: 804-496-1767
About Home to Home Services
Home to Home Services is a full-service home transition company specializing in packing & unpacking, move management, home organizing, and design & space planning. We serve homeowners, families, and seniors throughout Richmond, VA Washington, DC, and surrounding areas.
