
How to Create a Safe Path of Travel Through a Client’s Home

Falls are the leading cause of injury-related hospitalization among older adults in the United States — and the majority of those falls happen at home. The physical environment of the home is not a passive backdrop to daily life. It is an active participant in whether a client is safe, independent, and able to function without assistance.
Creating a safe path of travel through a client’s home is one of the most direct and most impactful interventions available in home-based care. It does not require renovation, significant expense, or extended time. It requires a systematic assessment, a clear set of standards, and the willingness to address what is found. This guide provides the framework.
This guide is written for home care coordinators, occupational therapists, physical therapists, care managers, and family caregivers who are assessing or support a client’s home environment. It can also be shared directly with professional home organizers working alongside a clinical care team.
WHO SHOULD DO THIS ASSESSMENT: The pathway safety assessment is most effective when conducted by someone who knows the client’s specific mobility profile, assistive device use, and fall history. An occupational therapist is the clinical gold standard for this assessment. A home care coordinator, professional organizer, or trained family caregiver can implement the physical changes identified by the OT. Home to Home Services works alongside OT and care teams to implement pathway safety changes as part of a broader home organizing engagement.
Step 1 — Identify and Walk Every Primary Path
The first step in creating a safe path of travel is identifying exactly which paths the client uses and walking each one from the client’s perspective — at the client’s pace, with whatever assistive device they use, at the time of day each path is used.
Primary paths to assess in every home:
Bedroom to bathroom
The most dangerous path in most homes, typically navigated in low light, in a partially-awake state, and under time pressure.
Bedroom to kitchen
The morning routine path that sets the tone for the client’s entire day.
Entry to primary living area
The path from the front door or garage to wherever the client spends the most time.
Living area to bathroom
A frequently used daytime path often complicated by furniture arrangement.
Kitchen to dining area
Particularly relevant for clients who carry items (plates, cups) while moving between spaces.
Any path to outdoor areas
Steps, thresholds, and surfaces change between indoor and outdoor environments.
WALK IT AS THE CLIENT WALKS IT: An assessor who walks a path at a normal adult pace without assistive devices will miss most of what matters. Walk each path slowly. If the client uses a walker or cane, use one during the assessment or have the client accompany you. If the path is used at night, assess it in low-light conditions. The assessment is only useful if it reflects the actual conditions under which the client navigates the space.
Step 2 — Apply the Width Standard to Every Path
Path width is the most fundamental measurement in a pathway safety assessment. A path that is too narrow to navigate without turning sideways, squeezing past furniture, or making accommodations is a path that introduces fall risk at every use.
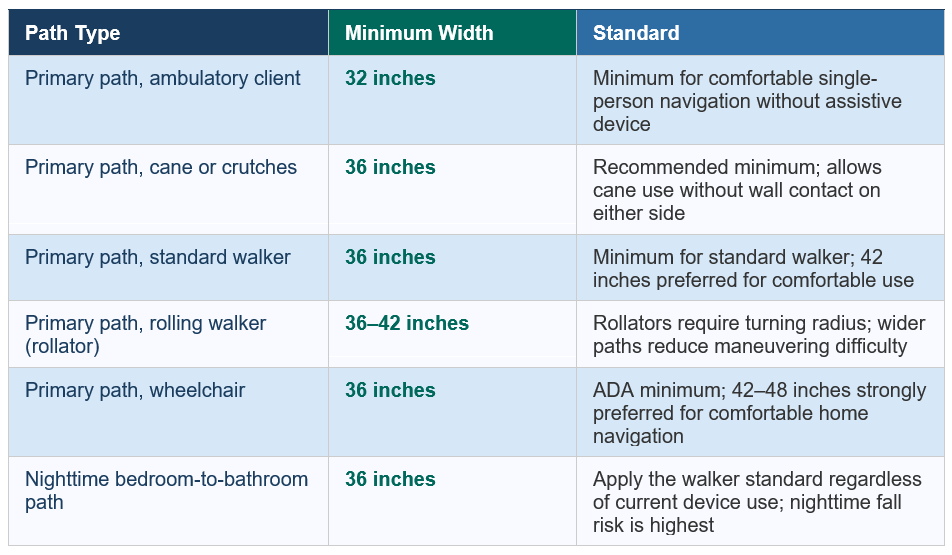
MEASURE BEFORE DECIDING: Width assessments should be measured, not estimated. A tape measure takes thirty seconds and eliminates the error that comes from visual assessment of a path that contains furniture, rugs, and accumulated items. Measured widths also provide documentation that can be included in a care plan or shared with the clinical team.
Step 3 — Identify and Remove Path Obstructions
Once paths are identified and widths are measured, the next step is systematically identifying everything that obstructs, narrows, or creates hazard along each path. This is a physical survey, conducted on foot along each path, looking at floor levels as well as at standing height.
Floor-level hazards
Loose area rugs or rugs with curled edges — one of the most consistent fall hazards in residential environments.
Electrical cords crossing the path at floor level
Pet items (bowls, beds, toys) placed in or near primary paths
Shoes, bags, or items habitually left on the floor in path areas
Furniture legs or bases that extend into the path
Thresholds between flooring types that create a raised edge
Transition strips between flooring materials that have lifted or separated
Standing-height hazards
Furniture corners or edges at hip height that can cause bruising or destabilize a client during navigation
Open cabinet or drawer doors left at shoulder or head height
Items stacked on surfaces adjacent to paths that can fall into the path
Cluttered surfaces at countertop height that the client reaches for while standing, creating balance challenge
Lighting Hazards
Burned-out bulbs in path lighting fixtures
Light switches not accessible at the beginning of each path segment — particularly the bedroom-to-bathroom path
Absence of night lighting along the nighttime path — plug-in night lights are among the highest-value low-cost fall prevention tools available
Glare from windows or direct light sources that can temporarily reduce visibility
THE NIGHTTIME PATH STANDARD: The bedroom-to-bathroom path at night carries the highest fall risk of any path in the home. The standard for this specific path: 36-inch minimum clear width, zero floor-level obstructions, continuous low-level lighting from bed to toilet (plug-in night lights at 6-12 inch height are adequate), and a clear hand support surface or grab bar available at every direction change. Every element of this standard should be verified during the nighttime assessment.
Step 4 — Arrange Furniture to Support Safe Navigation
Path safety is not only about removing hazards. It is also about the positive arrangement of furniture to support safe movement through the space. For clients with mobility challenges, furniture can serve as a support network — or it can create a navigation obstacle course.
Furniture should be arranged so that a client moving through the space has something stable to hold within reach at all times if needed — a wall, a sturdy piece of furniture, or an installed grab bag.
Seating should be positioned so the client can sit and stand safely — meaning no need to squeeze past other furniture, no soft seating that makes standing difficult, and clear space on both sides of the primary seating for assistive device placement.
Coffee tables and ottomans are among the most common furniture falls hazards in living areas. Their height, placement in the center of the room, and hard edges combine to create significant risk. Evaluate whether they are necessary and whether their current placement is safe.
In bedrooms, the path from the bed to the door and from the bed to the bathroom should be clear on at least one side of the bed — the side the client exits from — with minimum 36 inches of clear space between the bed edge and any furniture or wall.
In kitchens, the primary work triangle — the paths between the refrigerator, sink, and cooking area —should be clear of portable appliances, chairs, and items that create navigation challenges in a space where the client is also carrying items.
FURNITURE AS FALL PREVENTION SUPPORT: In homes without grab bars, strategically placed furniture can provide meaningful balance support along primary paths. A sturdy dresser adjacent to the bedroom-to-bathroom path, a console table in a hallway, or a chair positioned near a frequently used transition point all provide grab surfaces that reduce fall risk. This is a temporary solution — grab bars are the clinical standard — but furniture placement as support is far better than no support at all.
Step 5 — Document and Communicate the Assessment
A path safety assessment that is not documented and communicated does not produce lasting change. The findings from the assessment should be shared with the full care team in a format that is actionable and trackable.
Document each path assessed, the measured width at the narrowest point, and any hazards identified.
Record what was addressed during the session and what requires follow-up, equipment, or installation.
Note any path that require clinical input before changes are made — particularly recommendations for grab bar placement or structural modifications.
Share the assessment with the client’s occupational therapist, care coordinator, and any family members responsible for the home environment.
Set a reassessment date. Home environments change over time as clients accumulate items, as health status changes, and as assistive needs evolve. A path safety assessment is not a one-time event.
FOR PROFESSIONAL ORGANIZERS WORKING ALONGSIDE CARE TEAMS: When Home to Home Services works in a client’s home alongside a care team, we implement the path safety standards in this guide as part of every senior home organizing engagement. We clear paths to the appropriate width, remove floor-level hazards, arrange furniture to support safe navigation, and document what we addressed. For modifications that require clinical input — grab bar placement, threshold management, specific mobility accommodations — we defer to the OT or care coordinator on the team. This collaborative model produces better outcomes than either discipline working independently.
A safe path of travel through a client’s home is not a comfort improvement. It is a clinical safety intervention with direct impact on fall risk, independence, and quality of life. Implementing it requires no specialized equipment, minimal cost, and a single focused assessment session. The return on that investment — measured in prevented falls, preserved independence, and reduced caregiver burden — is among the highest available in home-based care.
Partner with Home to Home Services on path safety.
Home to Home Services implements home organizing and pathway safety changes for clients throughout Richmond, Henrico County, and Chesterfield County. We work alongside occupational therapists, care coordinators, and home care teams to create home environments that support client safety and independence.
Contact us to discuss a referral partnership or a specific client situation.
Call or text: 804-496-1767
About Home to Home Services
Home to Home Services is a full-service home transition company specializing in packing & unpacking, move management, home organizing, and design & space planning. We partner with care professionals throughout the greater Richmond and DC area to support client and independence at home.
